

I have a habit that drives my family a little nuts. We will be strolling a quiet historic street, maybe heading toward a tavern or a riverside trail, and I will stop dead in my tracks to look at a roofline. Not the flowers. Not the cute shop window. The roofline.
Once you start seeing colonial architecture, you cannot unsee it. A long, low back slope says Saltbox before you even read the plaque. A rigid symmetry and a centered doorway whispers Georgian. And in parts of New York and New Jersey, a gambrel roof, sometimes with a gentle flare at the eaves, is often your first hint of a Dutch influence.
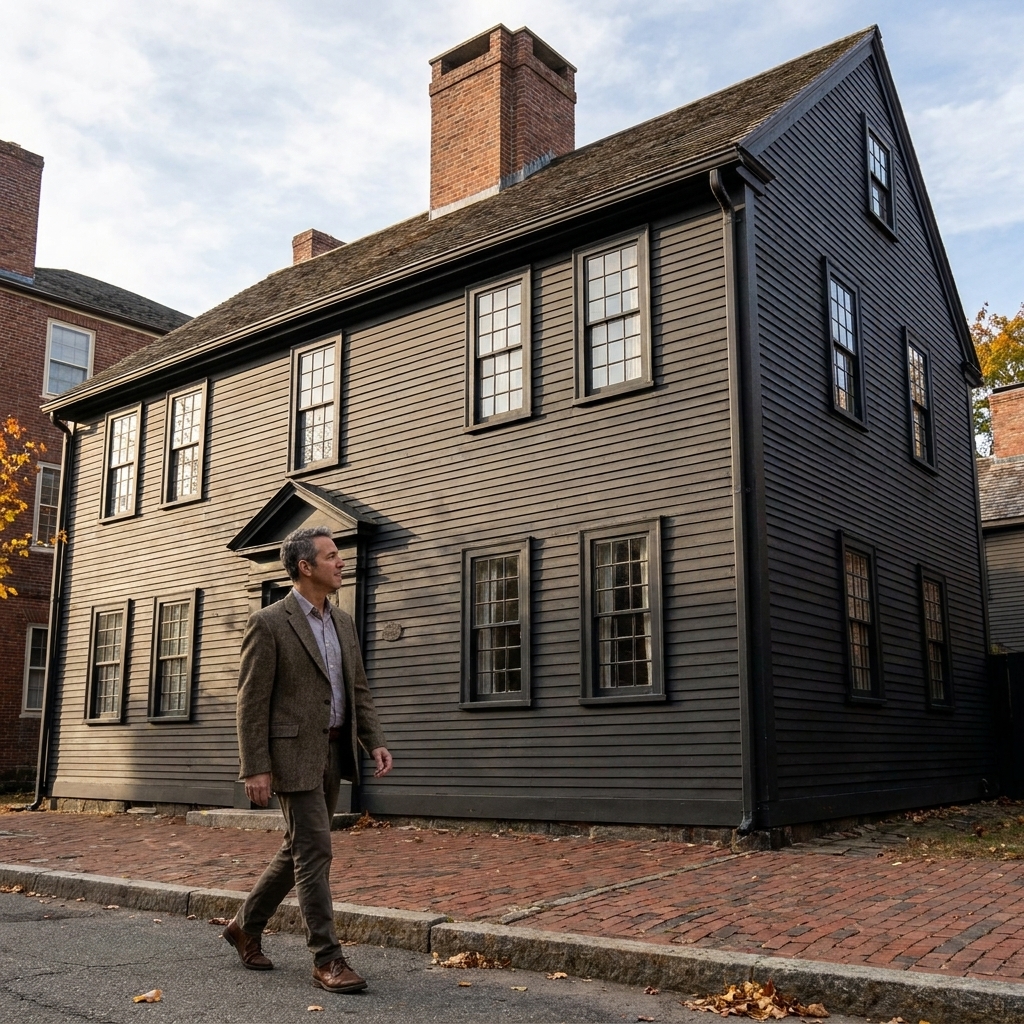
This guide is for walking colonial towns with your eyes up. You do not need a degree or a pocket full of jargon. You just need a few quick checkpoints that you can spot from the sidewalk.
Your 60-second spotter checklist
When I am trying to identify an early American house on the fly, I run through the same simple list. Most of the time, two or three clues are enough to get you very close.
- Overall shape: Is it a simple rectangle, an L-shape, or a long sloping profile?
- Roof: Steep or shallow? Side-gabled or front-gabled? Gambrel or hipped?
- Chimneys: One in the center, one on each end, or multiple?
- Symmetry: Are the windows evenly spaced and mirrored, or pleasantly irregular?
- Doorway: Plain, or dressed up with pilasters, sidelights, and a transom?
- Windows: Shorter openings with many small panes, or taller openings with fewer panes?
- Materials: Clapboard, shingle, brick, stone, or a mix?
Keep in mind: many “colonial” houses you see today have been altered. Porches get added, windows get enlarged, roofs get replaced. Your job as a traveler is not to score a perfect ID. It is to recognize the bones of the building and what era it is trying to tell you about.
Saltbox: the lopsided New England classic
If you only learn one profile, make it the Saltbox. It is one of the easiest colonial house forms to spot from half a block away.
What you are looking for
- A long, sloping back roof that runs down close to the first floor. From the side, it looks like the house is leaning backward.
- A simple front that often reads like a basic two-story colonial, until you notice the back.
- Big chimney mass in earlier examples, often near the center.
Saltboxes often started as a simple house and then got a “lean-to” addition on the back. In practical terms, it meant more space and better weather protection without rebuilding the whole place.
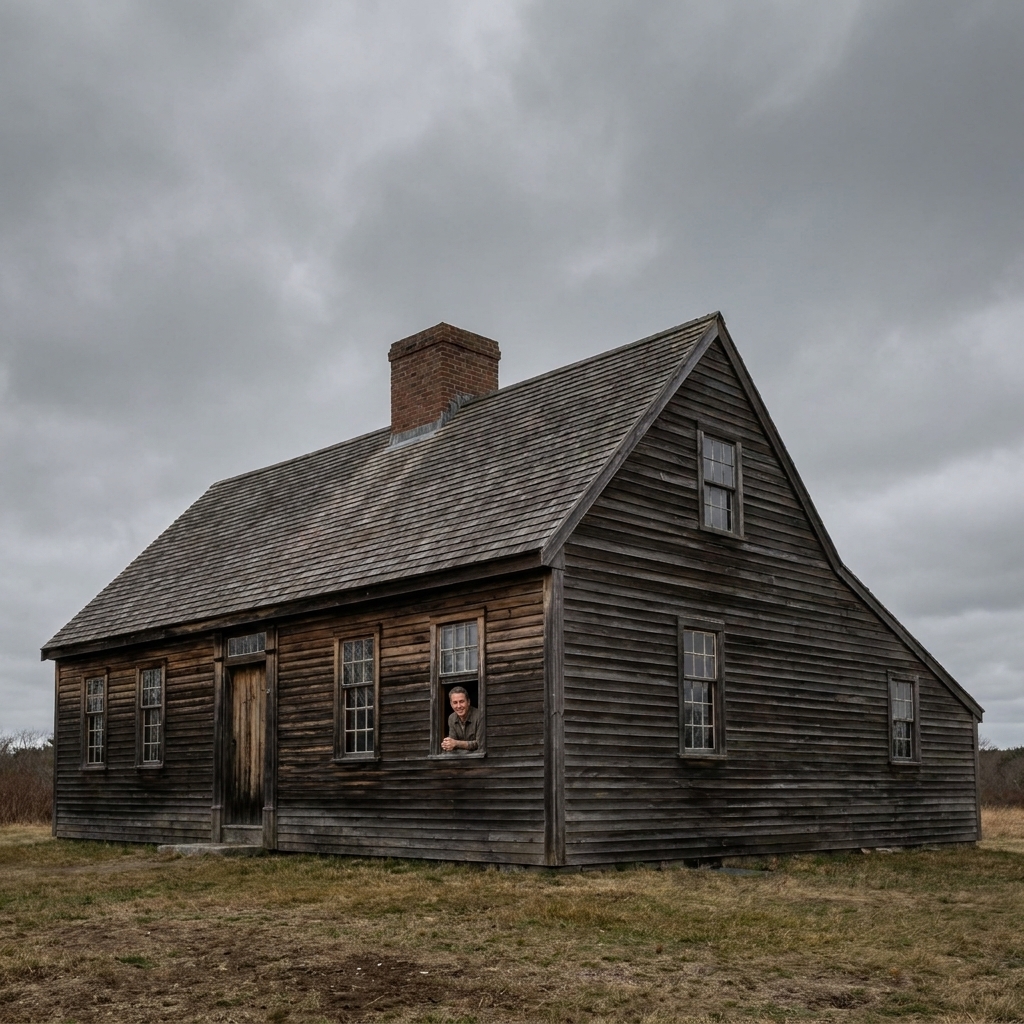
Traveler tip
Walk to the corner or cross the street. Saltboxes can hide in plain sight when you view them straight-on. The moment you see the side elevation, the whole story clicks.
Cape: small, sturdy, and chimney-centered
The Cape is the working person’s legend. Compact. Efficient. Built for hard winters and modest means.
What you are looking for
- Low, wide rectangle, usually one or one-and-a-half stories.
- Steep side-gabled roof that starts low on the walls.
- A central chimney on older examples, designed to heat multiple rooms.
- Simple, minimal trim and a straightforward front door.
Many Capes you see in historic towns have dormers. Some dormers are original, many are later additions to make upstairs space more livable. The core Cape form still shows in the low eaves and the uncomplicated footprint.

Traveler tip
Count the windows and look for balance, but do not demand perfection. A classic “textbook” Cape often has a centered door with matching windows to either side, but plenty of early Capes are 3/4 Capes with an off-center door. If the house feels compact and practical, with that steep roof and low eaves, you are usually in Cape territory.
Georgian: symmetry, confidence, and brick pride
If Saltbox feels improvised, Georgian feels deliberate. This is the style of order, proportion, and the growing self-assurance of colonial towns.
What you are looking for
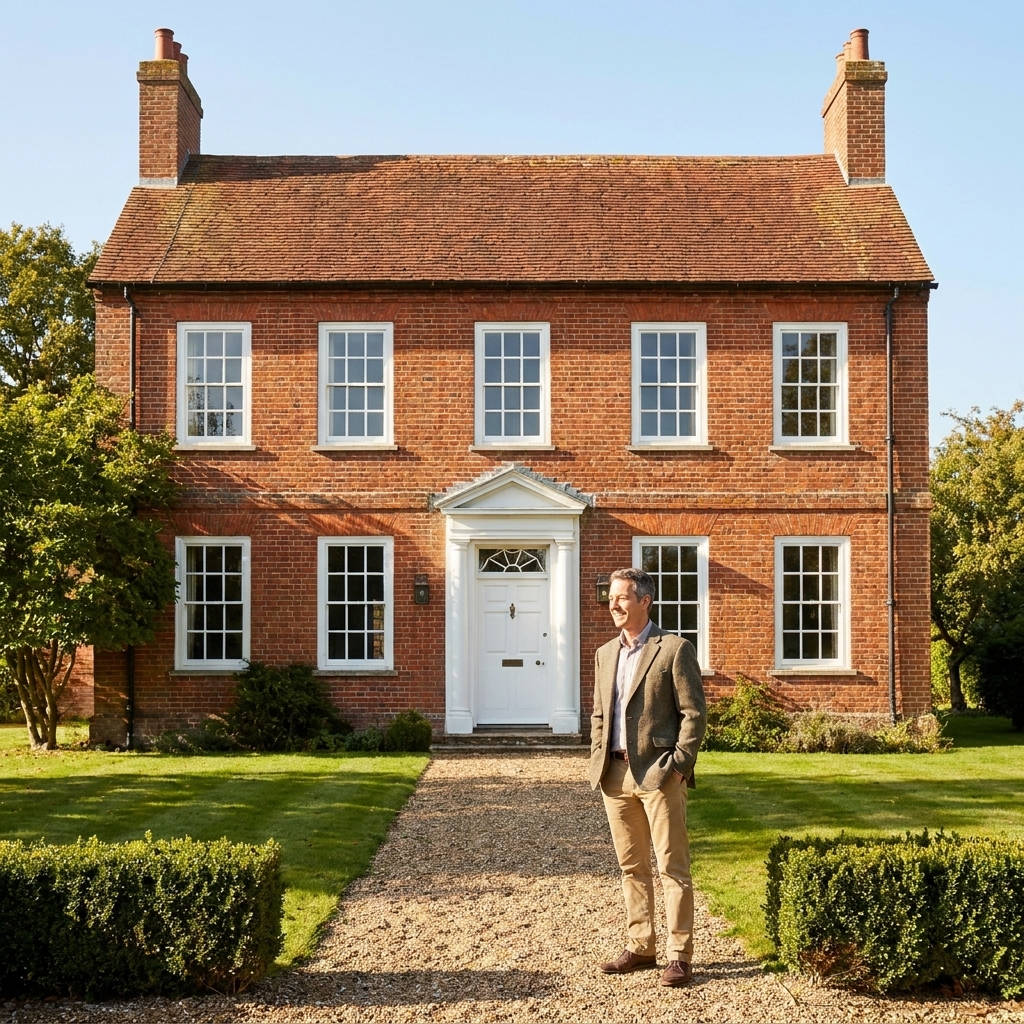
- Strong symmetry across the front. Windows line up like they had to pass inspection, even if close looking reveals small hand-built quirks.
- A centered front door, often emphasized with classical trim.
- Paired end chimneys in many examples, especially in larger homes.
- Brick is common in mid-Atlantic towns, with decorative patterns and refined joints.
In a lot of Revolutionary War era streetscapes, Georgian is the house that looks like it belongs to a merchant, a shipbuilder, a lawyer, or someone with a ledger and influence. Even when it is not huge, it tends to look composed.
Traveler tip
Look at the doorway. If you see pilasters and a heavier, more rectangular classical surround, your odds of “Georgian or Georgian-influenced” go way up. If the doorway gets lighter and more delicate, especially with an oval or fan-shaped transom, you may be drifting into Federal era updates.
Federal details: lighter trim, later vibe
When you are walking older towns, you will often see a house that is basically Georgian in shape but has lighter, more delicate trim. That is often the Federal period influence (post-Revolution, into the early 1800s) layered onto an older form.
What you are looking for
- Elliptical or fan-shaped transom windows above the front door.
- More refined, slender moldings instead of chunky, heavy trim.
- Still symmetrical, but with a slightly more graceful feel.
This matters as a traveler because it helps you date what you are seeing. If a sign says “built 1760,” but the door looks like it belongs in 1795, you are probably looking at a remodel. That is not a contradiction. It is the building telling you it stayed useful and fashionable.
Dutch Colonial: the roof that gives it away
In parts of New York and New Jersey, Dutch building traditions leave a very recognizable silhouette.
What you are looking for
- A gambrel roof, meaning two slopes on each side, with the lower slope steeper. It can resemble a barn roof.
- Wide roof overhangs or a slight flare at the eaves on some examples, but not all.
- Long, low profile, sometimes with a broad front facade.
Dutch Colonial is one of those styles where the roof does most of the talking. The rest of the house may be clapboard or stone depending on local materials, but that gambrel form tends to stay memorable.

Traveler tip
If you are touring New York frontier sites, you will run into overlapping building traditions. For context on the region and what you might see on the road, I like pairing architecture-hunting with trips that follow the broader story, like touring New York frontier sites connected to Joseph Brant and the Iroquois Confederacy.
First Period and garrison: older and heavier
In older New England towns, you may see houses described as “First Period” or “garrison.” Terminology varies by region and museum signage, but the visual cues are fairly consistent.
What you are looking for
- A second-story overhang (a jetty) on the front facade in some examples.
- Small, irregular windows and an overall heavier, earlier feel.
- Massive chimney and thick framing implied by deep window reveals.
Not every historic town has these survivors, but when you find one, slow down. These homes feel closer to the “edge of settlement” era than the refined streets of the mid-1700s.
Southern Georgian: similar bones, different climate
Head south and you will still spot Georgian symmetry, but the climate starts nudging the architecture.
What you are looking for
- Raised foundations in some areas, especially nearer the coast and tidal rivers.
- Broader porches or piazzas on later modifications.
- More emphasis on airflow, with taller windows or higher ceilings in some examples.
On trips that include southern campaigns, I notice visitors often focus on earthworks and fortifications. Do that, absolutely, but keep an eye on the houses too. In places like Charleston and Savannah, the domestic architecture can be as revealing as the battlefield.
If your travels take you to coastal Georgia, it is worth mixing a walking tour with Revolutionary War context. My walking guide to the Siege of Savannah and Spring Hill Redoubt pairs nicely with time spent looking at the city’s older streetscapes.
Common mix-ups
Saltbox vs. Cape
- Saltbox: unmistakably lopsided from the side, long rear slope.
- Cape: usually balanced roof slopes front and back, compact footprint (even if the door is off-center).
Georgian vs. Colonial Revival
- True 1700s Georgian: tends to have smaller panes, older masonry or clapboard proportions, and subtle irregularities if you look long enough.
- Colonial Revival (late 1800s into 1900s): often too perfect, with modern-feeling spacing, uniform materials, and details that read as decorative rather than structural. Also watch for very large single-pane windows, picture-window proportions, or an attached garage that gives away the era.
Dutch gambrel vs. later gambrel
- Dutch-influenced house: sits like a residence, with historic window proportions and an older massing.
- Later gambrel: can look like a 20th-century nod to the past, sometimes with very large windows or altered scale.
If you are not sure, that is normal. The best trick is to gather more angles. Walk past it, turn around, look at the side, then the rear if the street allows.
A quick field exercise
Try this the next time you are in a place with a decent historic district, even if you only have an hour:
- Pick three houses on the same block that clearly look “old.”
- Identify the roof type first. Do not overthink it.
- Find the chimneys and note where they sit.
- Check symmetry and doorway treatment.
- Make a best guess, then read the plaque or museum sign if there is one.
After doing this a few times, you will start noticing patterns tied to region. New England rooflines, Hudson Valley forms, brick-heavy mid-Atlantic streets, and the airy coastal South each begin to feel distinct. You will also start spotting hybrids and remodels, because real houses rarely stay frozen in one moment.
And if you want to build an entire trip around historic streets, house museums, and the built environment, start with my broader planning guide: Plan a Revolutionary War site visit. Architecture spotting slips naturally into every itinerary.
FAQ
How can I tell if a house is actually from the 1700s?
The honest answer is that you cannot always tell from the sidewalk. Look for older window proportions, thick-looking walls, a big chimney mass, and slight irregularities. Then check signage, local historical society notes, or a guide-led tour when available.
Were all colonial houses symmetrical?
No. Georgian fashion pushed symmetry hard, but earlier and more modest homes often grew in stages. Additions, lean-tos, and kitchen wings can make an older home look charmingly uneven.
What detail is the best dead giveaway?
For quick ID, it is usually the roof. Saltbox profile, gambrel roof, steep Cape roof, and the side-gabled or hipped roofs you find on Georgian houses all jump out faster than trim details.
Does paint color tell me anything?
Sometimes, but it is the least reliable clue. Paint changes easily. Focus on form and proportion first. Color is the garnish, not the meal.